View all current promotions and packages! Click Here!
Nassau/Suffolk
(516) 858-2492
Blog

Top 10 System Windows Types for Global Buyers

Choosing the right System Windows is not merely a matter of appearance. It affects comfort, energy use, security, maintenance, and long-term building value. Global buyers face different climates, construction methods, and performance expectations. A window that works well in Dubai may perform poorly in Stockholm.

Building-science expert Joseph Lstiburek has often reminded professionals, “Windows are holes in walls.” The statement sounds simple. Its meaning is not. Every opening must control air, water, heat, noise, and sunlight. This guide examines ten System Windows types for international buyers, including uPVC, aluminum, timber, composite, sliding, casement, tilt-and-turn, awning, fixed, and lift-and-slide systems.

Real project experience shows that small details matter. Check frame strength, glass configuration, thermal breaks, drainage paths, seals, hardware, and installation tolerances. Ask suppliers for documented test results, warranty terms, and technical drawings. Standards and certifications can support trust, but they do not replace careful site evaluation. Local installers also influence performance more than many buyers expect.

Some choices remain imperfect. A premium frame can still fail with poor installation. A low-cost system may appear attractive, yet create higher maintenance expenses later. Climate data, façade design, budget, and user habits must be considered together. This overview offers practical comparisons, but buyers should verify every specification independently. One universal winner does not exist.
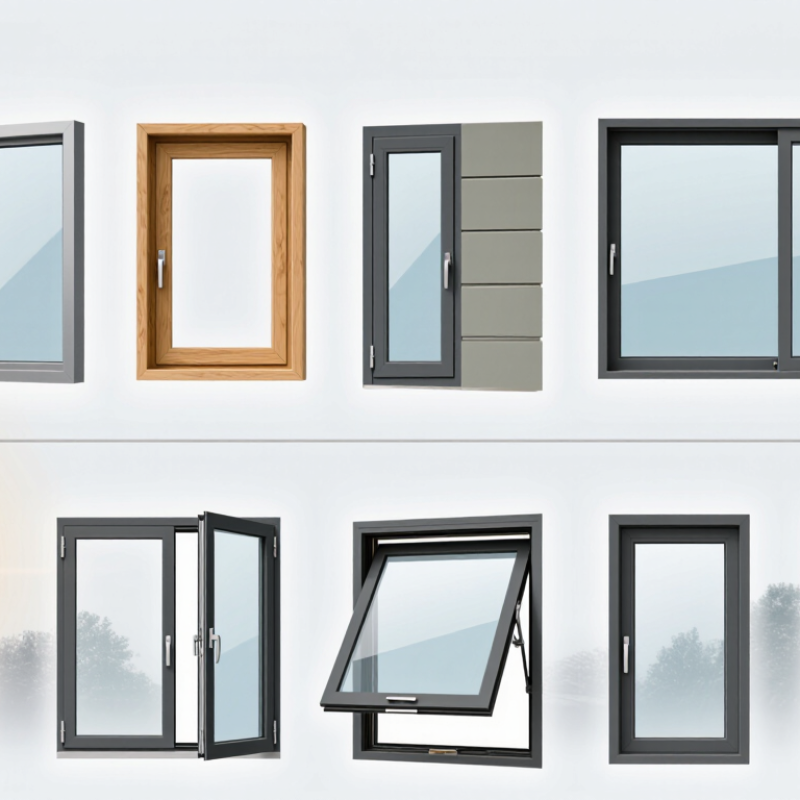
Top 10 System Windows Types for Global Buyers

What Defines a System Window Type?

What Defines a System Window Type?

A system window type is more than a window’s opening direction. It is a coordinated design of profiles, glazing, seals, hardware, drainage, and installation interfaces. These parts must work together as one tested assembly.

A casement, sliding, tilt-turn, or fixed window may use different operating methods. However, its system type depends on how the complete unit manages heat, air, water, noise, and structural loads.

Thermal transmittance shows insulation performance. Air and water resistance reveal sealing quality. Wind-load ratings indicate suitability for exposed locations. Acoustic performance matters near roads, airports, and dense city centers.

Details matter. In project inspections, I have seen attractive windows underperform because installers ignored drainage paths or uneven wall openings. A high specification cannot correct poor fitting. The frame depth, glass thickness, gasket arrangement, and fixing method should match the building’s climate and façade design. Coastal projects may require stronger corrosion resistance. Cold regions often need deeper insulated profiles and carefully selected glazing. Hot climates may benefit from solar-control glass and external shading.

Labels can vary between markets, so buyers should request technical drawings, test reports, warranty terms, and installation guidance. No classification is perfect. A window system that performs well in a laboratory may behave differently on a dusty site with rushed workmanship. Reliable selection combines documented performance with local experience and realistic maintenance planning.

How Window Systems Are Classified by Design and Operation

Top 10 System Windows Types for Global Buyers

Window systems are best classified by design and operation, not appearance alone. Fixed windows do not open, while casement, awning, sliding, tilt-turn, and hung systems support different ventilation patterns. Pivot, louvered, folding, and roof windows add further operating choices. Each mechanism affects sealing, cleaning access, drainage, and hardware durability.

The U.S. Department of Energy reports that windows can represent 25–30% of residential heating and cooling energy use. Therefore, buyers should compare more than frame material. Key performance indicators include U-factor, solar heat gain coefficient, visible transmittance, and air leakage. The National Fenestration Rating Council uses these measures to support consistent comparisons. A lower U-factor generally improves insulation, while a suitable solar heat gain coefficient depends on climate and building orientation. The wrong opening style can still waste energy.

Tips: Match operation with climate, façade exposure, and maintenance capacity. Use outward-opening systems carefully in windy or rainy regions. Check drainage details. Confirm test data before ordering.

The 2023 Global Status Report for Buildings and Construction states that buildings consume about 30% of global final energy. Window selection is only one part of that demand, but it is a practical control point. I would avoid treating one system as universally superior. Site conditions are messier. A high-performing window can underperform after poor installation, incorrect flashing, or neglected seals. Global buyers should request verified test reports, installation guidance, and replacement-part availability before approval.

Top 10 System Window Types for Global Buyers

Top 10 System Window Types for Global Buyers

Global buyers commonly compare ten system window types: casement, sliding, tilt-and-turn, awning, fixed, double-hung, folding, bay, louvered, and roof windows. Each design serves a different building condition. Casement windows provide strong ventilation and tight closure. Sliding windows save interior space but may offer weaker sealing. Tilt-and-turn systems support easy cleaning and controlled airflow. Fixed windows bring daylight without ventilation. For hot climates, awning and louvered designs can improve air movement during light rain.

Material and performance deserve equal attention. Aluminum frames suit large openings and modern projects. uPVC can provide practical insulation with moderate maintenance. Timber offers warmth, but it needs careful moisture protection. Buyers should compare U-values, solar heat gain, drainage details, hardware quality, and glass thickness. Local wind loads and installation practices also matter. A strong window can still fail when fitting is careless. That is an uncomfortable but common lesson.

Tips: Request test reports, installation drawings, and warranty terms before ordering. Check the opening size twice. Confirm whether screens, handles, and safety restrictors are included. Ask for samples in natural light, not only catalog images. Consider repair access in remote markets. I would not select one system for every room. That shortcut often creates heat, noise, or maintenance problems later.

Top 10 System Window Types for Global Buyers

Indicative whole-window U-value ranges by window system type (W/m²K); lower values generally indicate better thermal insulation.

The ranges reflect commonly specified performance levels for modern residential and light-commercial systems using insulated glazing. Actual results vary with frame material, glazing configuration, spacer design, airtightness, size, and local testing standards.

How Materials, Glazing, and Performance Affect Selection

Top 10 System Windows Types for Global Buyers

The ten common systems are fixed, single-hung, double-hung, casement, awning, sliding, tilt-turn, hopper, bay, and louvered. Fixed windows usually deliver strong air tightness, while sliding units offer simple operation. Casement and awning designs can improve ventilation during light rain. Tilt-turn systems support both secure ventilation and easier cleaning.

Material selection changes long-term performance. uPVC frames generally provide low maintenance and dependable insulation. Timber offers natural warmth but needs regular coating, especially in humid climates. Thermally broken aluminum suits large openings, although its frame design matters greatly. Fiberglass and composite frames can balance strength and thermal stability. The U.S. Department of Energy states that windows may cause 25–30% of residential heating and cooling energy use. The IEA’s 2023 Global Status Report also identifies buildings as responsible for about 30% of global final energy demand.

Glazing deserves close attention. Double glazing often suits moderate climates, while triple glazing benefits cold regions. Low-emissivity coatings reduce radiant heat transfer, and laminated glass can improve acoustic comfort and safety. The National Fenestration Rating Council evaluates U-factor, solar heat gain coefficient, visible transmittance, and air leakage. Small details matter. A low U-factor may still create overheating beside strong western sunlight. In coastal areas, salt exposure can degrade weak hardware quickly. A triple pane is not automatically better; added weight, cost, and installation quality can reduce its value. I would question any specification that ignores orientation, shading, ventilation, and local maintenance skills. Good performance begins at the wall opening, not only on the product label.

Top 10 System Windows Types for Global Buyers - How Materials, Glazing, and Performance Affect Selection
Rank Window System Type Typical Frame Materials Common Glazing Options Typical Whole-Window U-Factor Typical Acoustic Rating Ventilation and Operation Main Performance Advantages Best-Fit Applications and Climates Key Selection Considerations
1 Fixed or Picture Window uPVC, thermally broken aluminum, timber, timber-aluminum composite Double or triple low-emissivity insulating glass; laminated glass for noise control 0.70–1.60 W/m²·K Rw 30–42 dB No opening; provides daylight and views Lowest air leakage potential, strong daylight performance, large glazed areas, and excellent weather resistance when correctly installed Energy-efficient façades, high-rise buildings, cold climates, passive solar designs, and areas requiring large uninterrupted views Does not provide natural ventilation or emergency egress; solar heat gain and overheating must be assessed for large areas
2 Casement Window uPVC, aluminum, timber, timber-aluminum composite Double or triple low-e insulating glass; argon or krypton-filled units may improve insulation 0.75–1.70 W/m²·K Rw 32–44 dB Side-hinged sash opens outward; effective for cross-ventilation Compression seals generally deliver good air tightness, wind resistance, and controllable ventilation Residential buildings, office façades, temperate climates, and energy-conscious projects Requires external clearance; exposed hardware and seals need maintenance in coastal or severe weather environments
3 Awning Window uPVC, aluminum, timber, composite frames Double or triple low-e insulating glass; laminated options for improved safety and acoustics 0.80–1.80 W/m²·K Rw 31–43 dB Top-hinged sash opens outward; can ventilate during light rain Good sealing performance, useful high-level ventilation, and improved rain protection compared with many horizontally opening systems Wet climates, kitchens, bathrooms, upper-level ventilation, and façades with projecting eaves Opening angle and hardware must be designed for wind loads; outward projection can conflict with walkways or shading devices
4 Tilt-and-Turn Window uPVC, thermally broken aluminum, timber, composite frames Double or triple low-e insulating glass; laminated or acoustic glass for urban locations 0.70–1.60 W/m²·K Rw 32–45 dB Tilts inward from the top or turns inward from the side High air tightness, secure ventilation, easy interior cleaning, and flexible daily operation Cold and mixed climates, apartments, high-rise buildings, and projects prioritizing energy efficiency and maintenance access Needs interior clearance; hardware quality and sash alignment are important for long-term performance
5 Horizontal Sliding Window uPVC, aluminum, timber, composite frames Double low-e insulating glass; triple glazing is available but increases sash weight 1.20–2.40 W/m²·K Rw 28–38 dB One or more sashes slide horizontally over fixed panels Space-efficient operation, simple access, and suitability for wide openings Warm and temperate climates, compact rooms, balconies, and locations where inward or outward swing is restricted Sliding seals typically provide lower air-tightness than compression-sealed systems; tracks require regular cleaning
6 Lift-and-Slide or Multi-Slide Door-Window Thermally broken aluminum, reinforced uPVC, timber-aluminum composite Double or triple low-e insulating glass; laminated safety glass is commonly used for large panels 0.90–2.00 W/m²·K Rw 30–42 dB Large panels lift slightly and slide along tracks Enables very wide openings, strong views, low operating force, and efficient indoor-outdoor connections High-end residential projects, hospitality, mild climates, and façades with large glazed openings Higher cost and structural requirements; glass size, panel weight, drainage, and track installation must be carefully engineered
7 Single-Hung or Double-Hung Window uPVC, timber, aluminum, composite frames Double low-e insulating glass; laminated glass may improve safety and acoustic control 1.20–2.30 W/m²·K Rw 28–40 dB One sash moves vertically in single-hung units; both sashes move in double-hung units Traditional appearance, controlled ventilation, and compact operation without external projection North American-style housing, heritage-inspired architecture, temperate climates, and rooms with limited exterior space Weather sealing and counterbalance systems affect performance; drainage and regular cleaning are important
8 Hopper Window uPVC, aluminum, timber, composite frames Double low-e insulating glass; obscured glass is often selected for privacy 0.90–1.90 W/m²·K Rw 30–42 dB Bottom-hinged sash opens inward from the top Compact design, strong compression sealing, and secure ventilation for small or below-grade openings Basements, bathrooms, utility rooms, high-level ventilation, and cold or temperate climates Limited opening area; inward operation requires clearance and careful control of condensation in below-grade spaces
9 Louvered or Jalou s i e Window Aluminum, uPVC, or corrosion-resistant metal with glass or external blades Single glass blades, tempered glass, laminated glass, or insulated louver modules 1.80–4.50 W/m²·K Rw 20–32 dB Multiple horizontal blades pivot simultaneously for continuous ventilation Excellent airflow control, compact operation, and high ventilation area for warm climates Tropical and subtropical buildings, verandas, bathrooms, utility areas, and naturally ventilated spaces Usually offers lower thermal and acoustic performance than sealed insulating-glass systems; wind-driven rain and security require special attention
10 Roof Window or Skylight Timber, uPVC, aluminum-clad timber, thermally broken aluminum Double or triple low-e insulating glass; laminated inner pane is commonly used for overhead safety 0.80–1.80 W/m²·K Rw 30–42 dB Fixed, top-hung, center-pivot, or electrically operated opening Provides daylight and stack-effect ventilation; suitable for converting roof areas into usable spaces Attics, loft conversions, low-light interiors, cold climates, and buildings using passive daylight strategies Solar gain, rain impact, flashing, drainage, condensation, and installation angle have a major effect on real-world performance
Technical note: The performance ranges are indicative values for complete installed window systems using commonly available configurations. Actual results vary with frame geometry, glazing spacer, gas fill, opening size, installation quality, orientation, and local test standards. Lower U-factor values indicate better thermal insulation; acoustic ratings are expressed as approximate weighted sound reduction values.

How to Match Window Systems with Regional Building Needs

Top 10 System Windows Types for Global Buyers

How to Match Window Systems with Regional Building Needs

Window selection should begin with regional conditions, not appearance. Climate decides. In coastal areas, corrosion-resistant frames and laminated glazing can withstand salt air and strong winds. Cold regions usually need insulated frames, low-emissivity glass, and reliable seals to reduce heat loss. Hot, sunny locations may benefit from solar-control glazing, exterior shading, and outward-opening systems that support ventilation.

The building’s orientation also matters. South- or west-facing windows can receive intense afternoon heat, even in mild climates. Tilt-and-turn, casement, sliding, awning, fixed, and folding systems each solve different practical problems. Casement windows often provide strong ventilation, while sliding systems save space on balconies and narrow rooms. Fixed units offer wide views but cannot replace emergency ventilation where local rules require it.

Some projects get this wrong. A high-performance system can fail when installation is careless. Measure twice. Check drainage paths, wall thickness, hardware access, and local safety requirements before ordering. In dusty regions, complex tracks may require more cleaning than expected. In humid areas, poor perimeter sealing can create hidden moisture damage. Experienced buyers should request tested air, water, and wind performance, then confirm those results match the site’s exposure. Regional building codes and installer skill deserve equal attention, because the best specification still depends on accurate fitting and long-term maintenance.

Article Source:

Wait! You Forgot Your Free Estimate!

Call us at (516) 858-2492
for a free estimate or simply click the button below:

Submit Request Form
adelphic tracking pixel