View all current promotions and packages! Click Here!
Nassau/Suffolk
(516) 858-2492
Blog

10 Tips for Choosing Sliding Glass Patio Doors

Choosing Sliding Glass Patio Doors involves more than comparing frame colors and glass sizes. A door may look elegant in a showroom, yet perform poorly in a windy, rainy opening. The right choice should match your climate, wall structure, daily routines, and long-term maintenance expectations. Measure twice.

This guide presents ten practical tips based on common installation concerns and manufacturer guidance. You will learn how to check opening dimensions, glass performance, frame materials, track quality, drainage, locking systems, and warranty terms. Energy-rated glass can help reduce indoor temperature swings, while properly sealed frames may limit drafts and moisture. Safety glass is also essential, especially for doors facing busy walkways or family areas. Small details matter.

Real projects often reveal problems that product photos hide. A narrow track can collect grit near a patio garden. A heavy panel may become difficult to operate over time. I have seen attractive doors selected without considering furniture clearance, which created daily frustration. That mistake is easy to repeat. Professional installation can improve alignment, weather sealing, and smooth operation, but it cannot fix every poor design decision. Consider certified installers and reliable product documentation before purchasing. If possible, test the rollers, handles, and lock in person. A quieter, safer, and more durable entrance usually comes from careful evaluation rather than the lowest initial price. These tips will help you question attractive claims and choose with greater confidence.
10 Tips for Choosing Sliding Glass Patio Doors

Define Your Patio Door Needs and Available Space

Define Your Patio Door Needs and Available Space

Choosing a sliding glass patio door starts with the opening, not the frame color. Measure the width, height, and depth at several points. Older walls rarely remain perfectly square. A quick tape measurement is not enough.

Record how people use the patio. Do children carry toys through it? Will furniture pass through the opening? Note the preferred operating panel, handle height, and nearby walls. Sliding panels need wall space for movement, even without a swinging arc. Keep at least a small furniture-free zone beside the track. This detail is easy to miss. It can affect daily comfort.

Energy performance also belongs in the space assessment. The U.S. Department of Energy reports that windows can cause 25% to 30% of residential heating and cooling energy use. Ask for the door’s U-factor and solar heat gain coefficient. The National Fenestration Rating Council reports these values on certified performance labels. Lower U-factor generally means better insulation, while SHGC should match the climate and sunlight exposure. A shaded patio may benefit from a different rating than a west-facing opening.

Check the sill height, drainage path, and exterior step before ordering. A low threshold can improve access, but it may require careful water management. Verify rough-opening requirements with an experienced installer. Even accurate measurements can overlook trim, flooring, or structural movement. That mistake is costly.

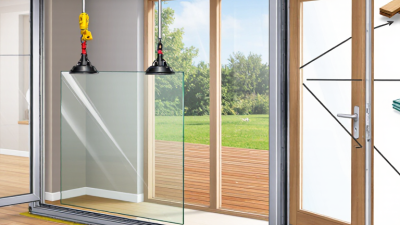
Compare Sliding Door Materials, Panels, and Opening Configurations

Material choice affects heat, upkeep, security, and the door’s long-term feel. Vinyl frames resist moisture and usually cost less, but dark colors may expand in strong sun. Aluminum offers slim sightlines and rigid support. It can feel cold without a thermal break. Fiberglass stays stable across seasonal changes, while wood provides warmth but needs regular sealing. Wood-clad systems look refined, yet their exterior finish deserves close inspection. No material is perfect. Match the frame to your climate, wall exposure, and maintenance habits.

Panel count changes more than appearance. A two-panel unit usually offers one moving panel and one fixed panel. Three- and four-panel systems can create wider openings, but they need stronger headers and more wall space. Measure the clear passage, not the overall frame. A large glass area may brighten a room while increasing solar heat and cleaning time. Low-emissivity glazing, insulated glass, and solar-control coatings can improve comfort. Ask for the visible glass width after installation. Catalog measurements can be optimistic.

Opening configuration controls furniture placement and daily traffic. An XO layout slides one panel behind another; an OX layout reverses that access. A center-opening four-panel design can connect indoor and outdoor areas dramatically. Pocket systems disappear into the wall, but they demand careful waterproofing and structural planning. Check the operating panel from both sides. Test the lock, rollers, drainage track, and screen before approval. Measure twice. Test the track. A poorly aligned frame can make an expensive door frustrating. Confirm local wind, water, and energy requirements with a qualified installer. Attractive drawings do not guarantee reliable performance.

10 Tips for Choosing Sliding Glass Patio Doors - Compare Sliding Door Materials, Panels, and Opening Configurations

No. Selection Tip Frame Material Panel Options Opening Configuration Important Performance Check Suitable Application
1 Measure the rough opening before comparing door models. Any frame material can be used, but the frame must match the available opening. Common residential units use two or more panels. Two-panel doors generally include one sliding panel and one fixed panel. Record the finished width, height, wall thickness, sill height, and available clearance. Do not rely only on nominal door size. Replacement projects and new construction where accurate fit is essential.
2 Choose a frame material based on climate, maintenance, and appearance. Vinyl offers low maintenance; aluminum provides slim profiles; wood offers a natural appearance; fiberglass combines durability with limited upkeep. All materials can support insulated glass, subject to the product design. Material selection does not determine whether the panel slides left or right. Compare frame durability, thermal bridging, finish maintenance, moisture exposure, and manufacturer-published performance values. Vinyl for value, aluminum for narrow sightlines, wood for traditional interiors, and fiberglass for demanding conditions.
3 Select the number of panels according to the desired opening width. Vinyl, aluminum, wood, and fiberglass systems are available in multiple-panel layouts. Two panels provide a moderate opening; three or four panels can create a wider glazed area. Typical layouts include one moving panel, two moving panels, or a center-opening arrangement. More panels can increase glass area and weight. Confirm track capacity, structural support, and clear passage width. Two panels for standard rooms; three or four panels for wider patios or large entertaining areas.
4 Compare single-slide and center-opening layouts. Available with most common frame materials. Single-slide units usually have one active panel; center-opening systems typically have two active panels. Single-slide panels move in one direction. Center-opening panels meet near the middle and open from both sides. Check which side can remain clear, how furniture will be arranged, and whether the active panels require synchronized hardware. Single-slide doors suit compact layouts; center-opening doors suit balanced access across a wider wall.
5 Prioritize glazing performance for temperature control and daylight. Frame performance and glass performance should be evaluated together. Double-pane insulated glass is common; triple-pane glass can provide greater insulation where the frame supports it. Fixed panels can provide large views without adding another operating track. Compare U-factor, solar heat gain coefficient, visible transmittance, air leakage, and condensation resistance. Lower U-factor generally means better insulation. Energy-conscious homes, rooms with strong sun exposure, and climates with significant heating or cooling loads.
6 Choose glass safety features for doors located near traffic areas. Safety glazing can be installed in vinyl, aluminum, wood, and fiberglass frames. Tempered glass is commonly used; laminated glass can retain fragments after breakage and may improve sound control. Large sliding panels benefit from visible markings or contrasting hardware to reduce accidental impact. Verify local safety-glazing requirements, especially for large panes and glass near walking surfaces. Check whether the glass is tempered or laminated. Family rooms, homes with children or pets, and doors adjacent to decks, pools, or busy walkways.
7 Inspect the sill and drainage design before installation. Aluminum, vinyl, wood, and fiberglass sills require correct flashing and water-management detailing. Panel count has less influence on drainage than sill design and installation quality. Flush or low-profile sills improve accessibility but may require especially careful water protection. Look for a sloped sill, weep paths, compatible flashing, and an installation method appropriate for the wall system. Never block drainage openings. Rain-exposed patios, coastal areas, barrier-free entrances, and replacement openings with existing water issues.
8 Evaluate operation, rollers, and the track system. All frame materials require a properly aligned track and compatible rollers. Heavier insulated or laminated panels may require higher-capacity rollers. Standard sliding systems roll along a bottom track; lift-and-slide systems reduce friction while opening but may cost more. Test the door with one hand, inspect roller adjustability, and confirm replacement-part availability. A clean, level track is essential for smooth operation. Frequently used entrances and large panels where easy operation is important.
9 Compare security hardware and locking points. Security features vary by complete door system rather than frame material alone. Fixed panels should be mechanically secured to the frame and protected against unauthorized removal. Single-slide and center-opening layouts may use different lock locations and keeper arrangements. Look for a positive latch, anti-lift protection, keyed or multipoint options where available, and a lockable secondary stop. Follow local egress rules. Ground-level patios, accessible outdoor areas, and homes where the door is a primary entrance.
10 Balance the door’s cost with installation, maintenance, and long-term use. Vinyl generally requires little refinishing; aluminum needs finish care; wood may require periodic sealing or painting; fiberglass usually needs limited maintenance. More panels, larger glass areas, specialty coatings, and upgraded glazing can increase total project cost. Wider or multi-panel configurations may require structural modifications and more complex installation. Compare the complete installed cost, warranty coverage, replacement hardware, cleaning access, expected maintenance, and local code compliance. Any project where upfront price, operating comfort, durability, and future service costs must be considered together.

Performance values, maximum sizes, panel weights, and available configurations vary by product and region. Confirm the final specifications with the manufacturer’s technical documentation and applicable local building codes.

Evaluate Glass Performance, Energy Efficiency, and Natural Light

10 Tips for Choosing Sliding Glass Patio Doors

Choosing sliding glass patio doors requires more than comparing frame colors. Glass performance affects comfort, energy use, safety, and the quality of daylight indoors. Start by checking the U-factor, which indicates how well the glass resists heat transfer. A lower value usually improves insulation. The solar heat gain coefficient matters too. Choose it according to your climate and the door’s direction.

Low-emissivity coatings can reduce winter heat loss and summer heat gain. Double glazing is often more practical than single glazing in frequently occupied rooms.

Ask about air-leakage ratings, weather seals, and spacer materials. These details can prevent cold drafts near the floor.

Tempered glass improves impact safety, while laminated glass can reduce noise and hold together after cracking.

Light changes hourly. Large panels may brighten a room, but they can also create glare on a television or fade wood flooring. Check morning and afternoon exposure before selecting clear glass. Frosted or textured sections provide privacy, though they reduce visual openness. Measure the opening carefully. A poorly fitted door can undermine excellent glass performance.

I once underestimated how strongly west-facing glass warmed a small living area. That mistake made the room look bright but feel uncomfortable.

Consider exterior shading, interior blinds, and nearby trees before increasing glass area. Numbers help, but they do not replace a site inspection. Look beyond appearance.

Check Security Features, Weather Resistance, and Accessibility

10 Tips for Choosing Sliding Glass Patio Doors

Security deserves more than a shiny latch.

The FBI’s 2022 Crime in the Nation report estimated 847,522 burglary offenses in the United States. Check for laminated or impact-resistant glass, a strong frame, an anti-lift device, and a lock that engages firmly. Test the door yourself. It should not rock in its track. A secondary security bar can help, but it may create a dangerous escape problem during an emergency. I would not rely on a decorative handle alone.

Weather resistance affects comfort and maintenance.

The U.S. Department of Energy estimates that windows can account for 25–30% of residential heating and cooling energy use. Request the NFRC label and compare U-factor, solar heat gain coefficient, air leakage, and condensation performance. Inspect the sill for drainage paths and replaceable weather seals. Look for published water-infiltration test results. A low price can become expensive after one rainy season. Small gaps matter.

Accessibility is easy to overlook during showroom visits.

The 2010 ADA Standards specify a 32-inch minimum clear door opening and a threshold no higher than one-half inch in accessible routes. Choose a smooth-gliding panel with a low-profile track and a handle reachable from a seated position. Use a tape measure, not your memory. Dark glass may also reduce visibility for older users. A beautiful door can still be frustrating, heavy, or unsafe.

Estimate Installation Requirements, Maintenance, and Long-Term Costs

Choosing sliding glass patio doors requires more than comparing frame styles and glass sizes. Measure the rough opening at the top, middle, and bottom. Uneven dimensions may signal settling or moisture damage. Check the wall structure, threshold, drainage path, and nearby electrical outlets before requesting an installation quote. Include old-door removal, disposal, trim repairs, delivery, permits, and interior touch-ups. These details often change the final price.

Ask how the doors will be leveled, sealed, and tested for water intrusion. A small gap beneath the sill can invite drafts and rot during heavy rain. Low-emissivity glass may reduce heat transfer, but its value depends on your climate and window orientation. Request written labor and material warranties. Vague promises are difficult to verify later.

Maintenance costs deserve equal attention. Tracks collect grit, pet hair, and fallen leaves, so vacuum them regularly and inspect the rollers twice a year. Clean drainage holes with a soft brush, not a sharp tool. Lubricate approved hardware sparingly. I once ignored a stiff roller, and the replacement became more expensive than expected. That mistake was avoidable. Also budget for weatherstrip replacement, glass damage, repainting, and eventual roller adjustment. Compare these projected costs over ten years, not just the purchase price. A cheaper door can become costly when parts are difficult to source or servicing requires specialized labor.

Wait! You Forgot Your Free Estimate!

Call us at (516) 858-2492
for a free estimate or simply click the button below:

Submit Request Form
adelphic tracking pixel